
Build Kyle Centre Once and Build It Right.
We're designing a building that has to serve Moody Centre for the next 40 to 50 years. We should size it for that.
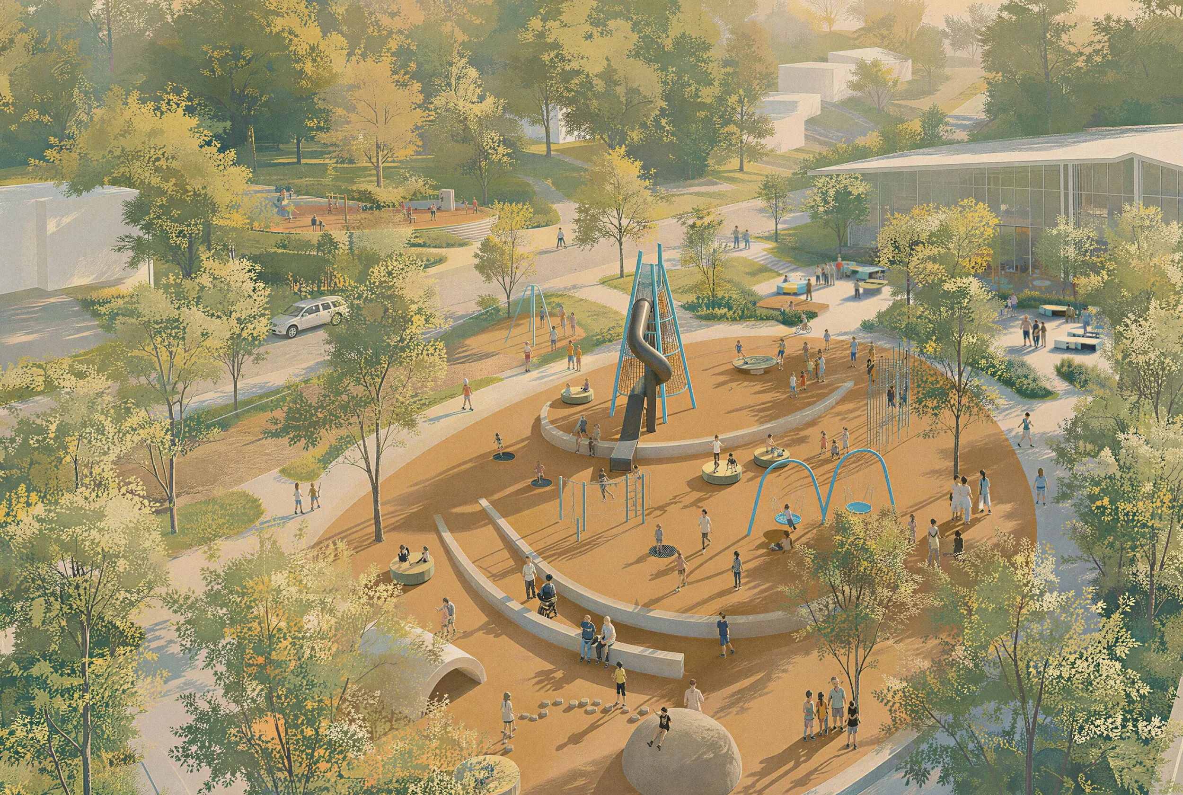
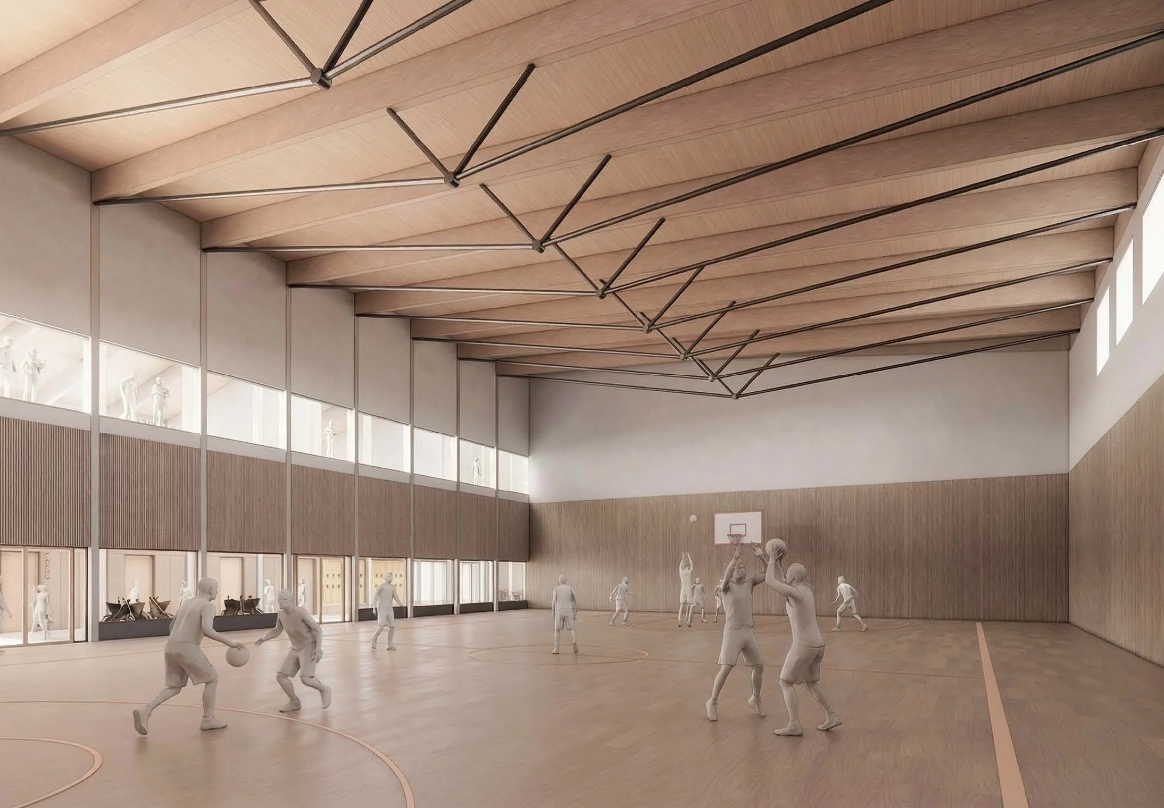
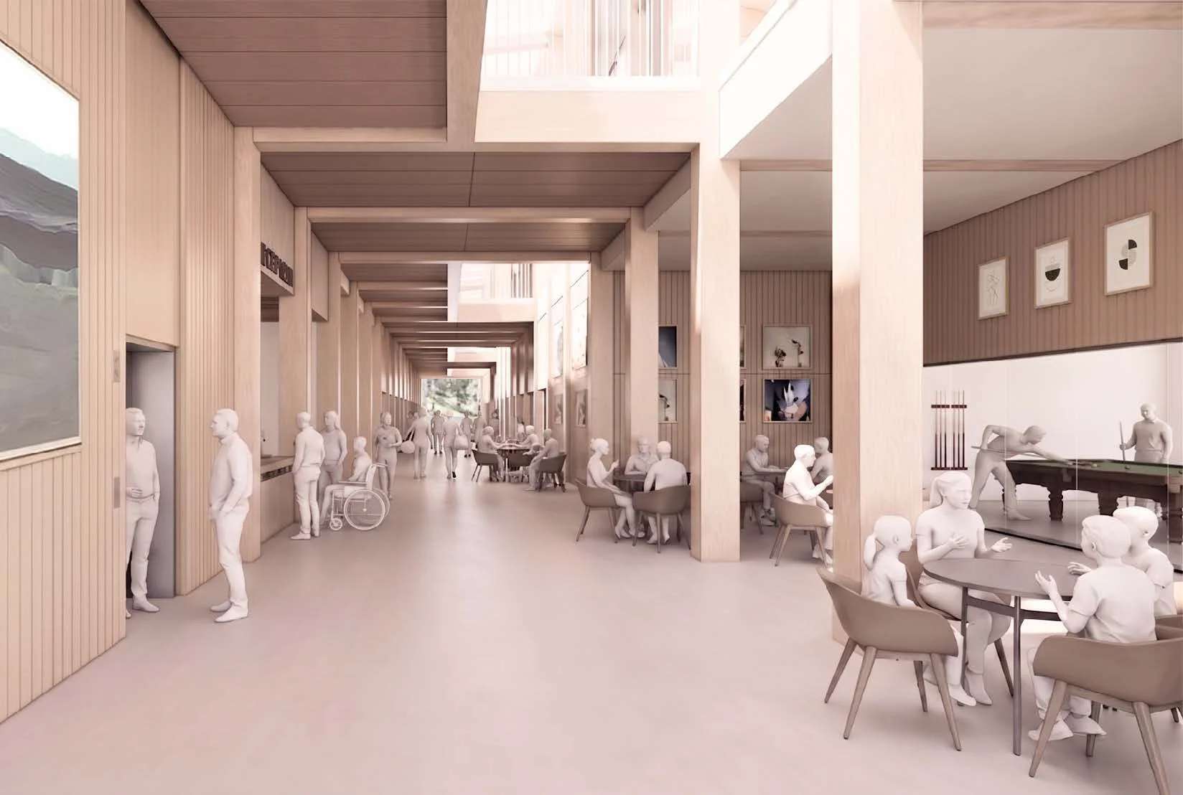
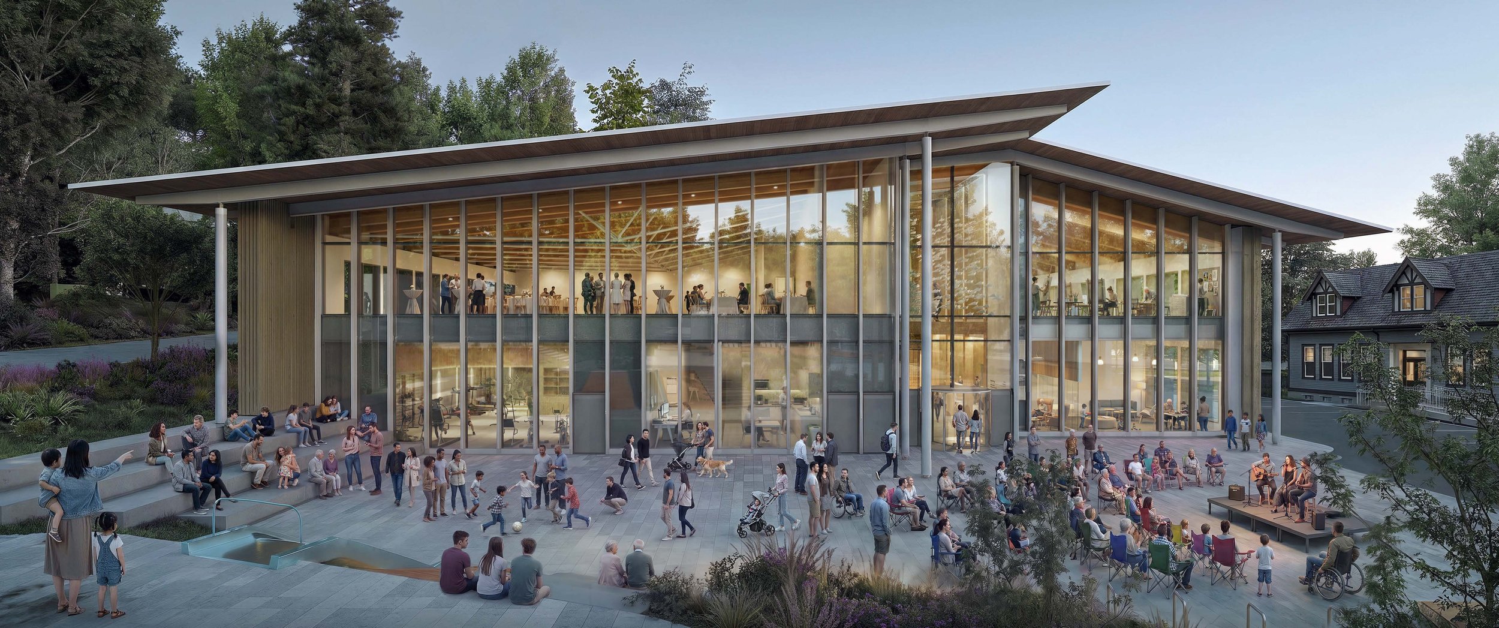
Port Moody is planning to replace Kyle Centre with a new community centre. The current building is about 11,000 square feet, and after the first round of public feedback the City increased the proposed replacement to 39,000 square feet. Nearly four times the current size. It sounds like a lot.
Now look next door. The Moody Centre transit-oriented development, the neighbourhood immediately around the Kyle Centre site, is planned for thousands of new homes. I'll be careful with the exact count in a moment, because it's genuinely contested, but the direction isn't: this is the densest growth area in the city, set by provincial law. As one councillor put it during the Beedie tower debate, all those new residents are going to want more park space, more amenity space, more access to recreation.
So the question I keep coming back to is the one I asked in the spring: is it enough? Now that Round 2 is open and the City wants feedback by June 28, I've got a more specific answer than I did then. The building should be three storeys, not two.
What's being proposed
The current Kyle Centre has been a gathering place for Moody Centre since 1977, and it's tired. It was tired 20 years ago. The repairs to keep it going aren't practical. Council unanimously approved a replacement, funded conceptual design, and launched engagement in fall 2025. The recommended concept is a good one: a new civic plaza, an expanded Kyle Park made possible by the City's 2024 purchase of two adjacent properties, underground parking replacing the surface lot, a connection to PoMoArts next door, and the door left open for affordable housing on the western part of the site with BC Housing.
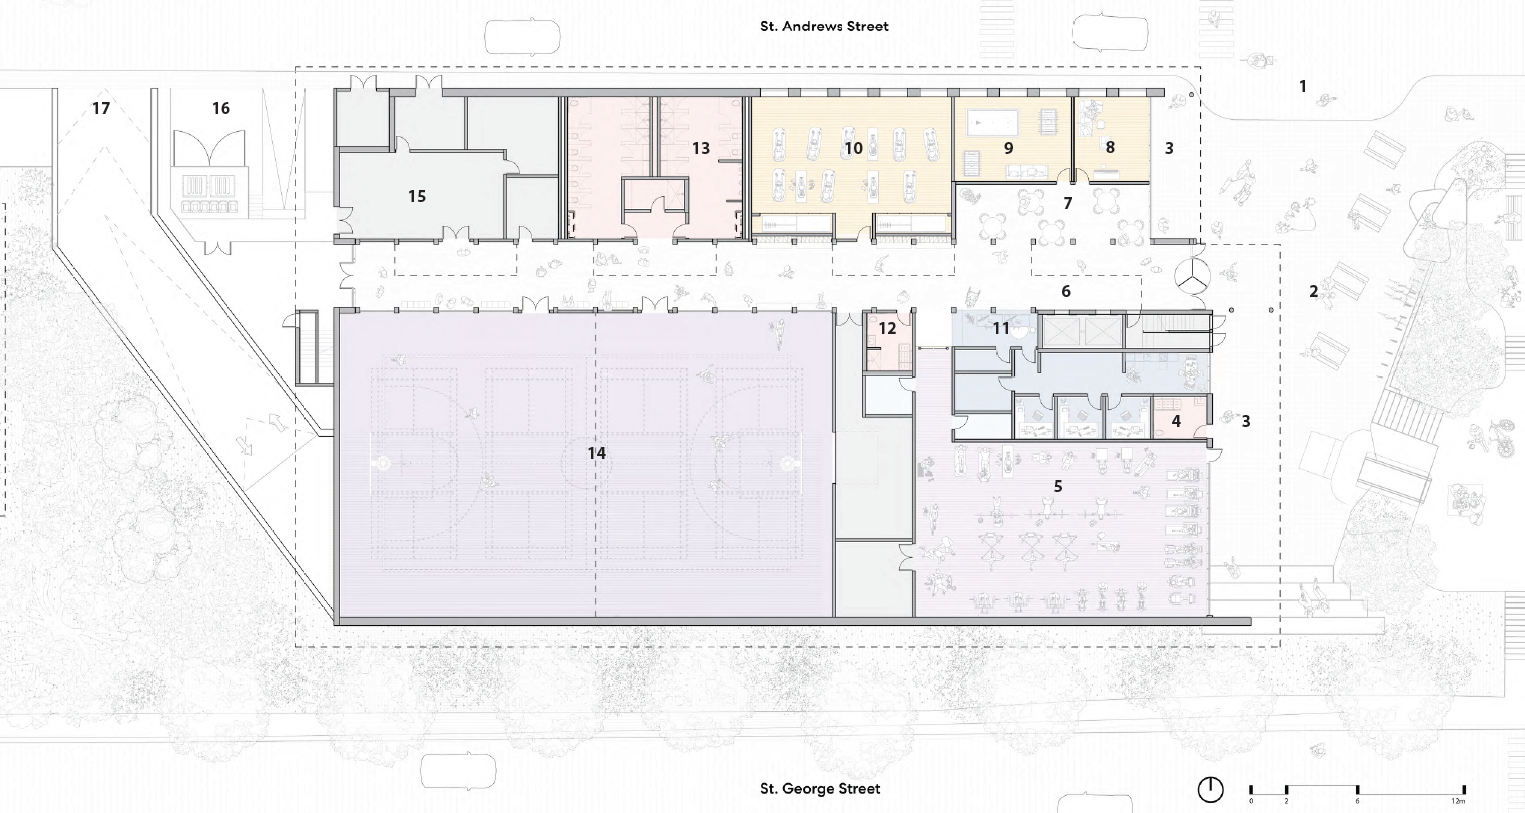
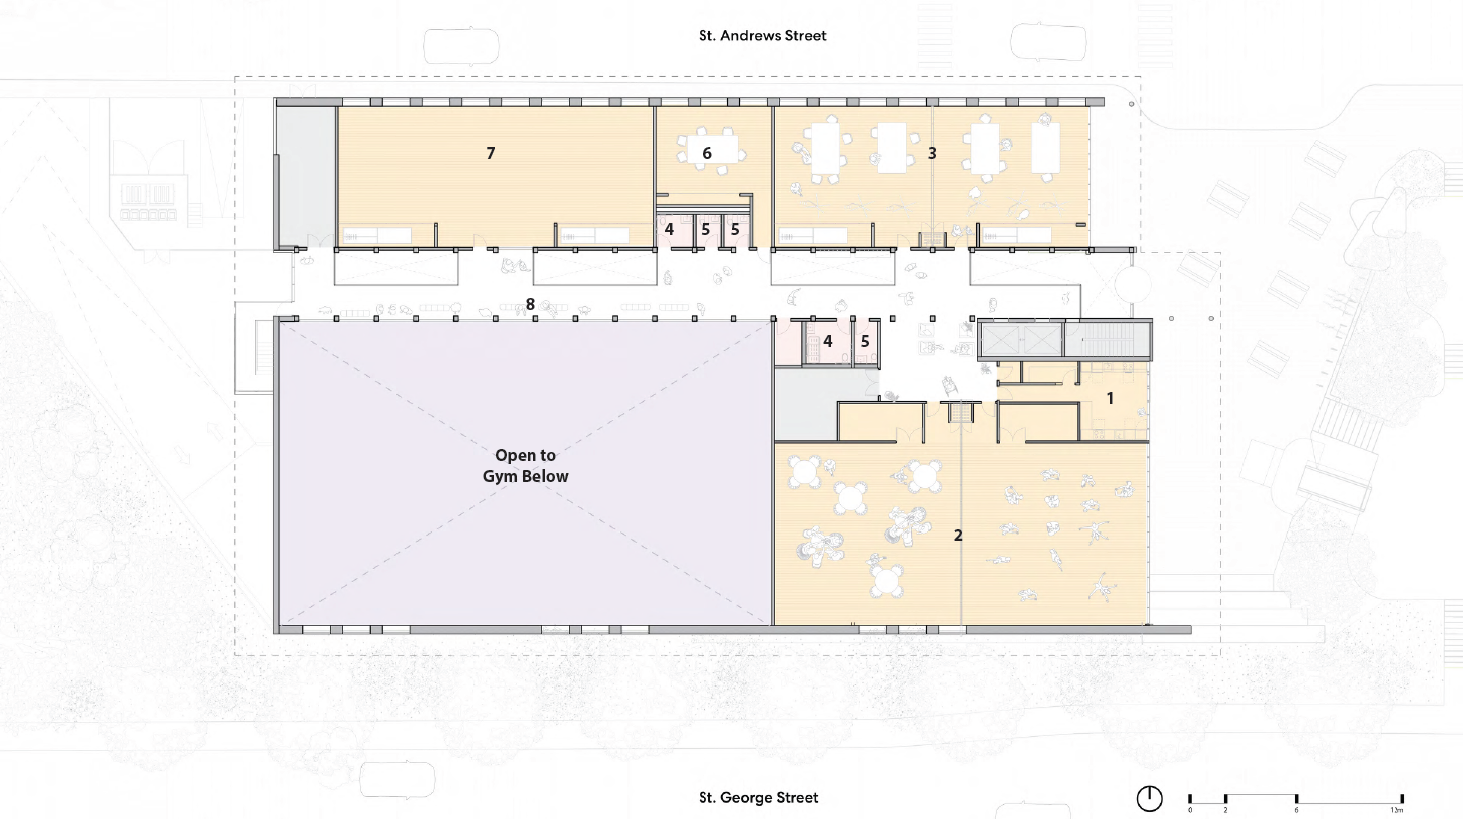
The design is two floors plus underground parking. Aquatics and arena ice aren't part of it, and I'm not asking for them here. The plaza, the pedestrian closure of part of Kyle Street, the park connection, the youth and senior spaces, the gym, the multipurpose rooms, all of it reflects what people asked for in Round 1. My argument isn't that the plan is wrong. It's that it stops one floor short of the growth headed for this exact spot.
The math problem, and what we honestly know
Right now Kyle Centre serves a neighbourhood of modest density, and an 11,000-square-foot building hasn’t been adequate for decades. But the neighbourhood it'll serve in 2040 looks nothing like today's.
The City's master-planning work put the TOD area at roughly 3,200 to 4,135 new homes. Convert that to people and you're well into the thousands of new residents, but I'm not going to hand you a single precise headcount and pretend it's settled. It isn't. The City's own draft plan projects Port Moody growing to about 74,000 by 2050, and councillors have openly questioned that as too high given how slow the market is. So I won't lean on a number that's being argued at the council table.
What isn't in dispute is the direction. Under Bill 47, the area within 200 metres of the SkyTrain station carries provincial density minimums of up to 20 storeys, with 12 within 400 metres and 8 within 800. Those are floors, not ceilings. You don't design a building meant to last 40 to 50 years for the low end of a forecast nobody fully trusts. You design it for the direction the law has already set.
For a sense of scale, look at what's being built right now closer to home. Vancouver's new Marpole-Oakridge Community Centre, opening this year, is a 42,000-square-foot facility with a gymnasium, multipurpose community spaces, and childcare for up to 60 kids. Almost exactly the size Port Moody is proposing, and it includes the childcare we've left out. Worth noting: Marpole's design originally included an outdoor pool, which got deferred to a later phase under the same cost pressures the City cites here. That's the choice in front of us too, except our version is whether to build the structure for a third floor now or pay to retrofit it later.
Build it once
The City's own budget reasoning makes my case. Staff note that a larger building costs more upfront, but that building bigger now avoids a more expensive expansion later. I agree. I'd apply that logic one floor higher.
Adding a third floor during original construction is a structural and mechanical decision you make once, on an open site. Adding it later means retrofitting onto an occupied building, closing programs during construction, and paying construction-inflation prices fifteen years from now. Anyone who's watched building costs in this region knows which is cheaper. The expensive version is the one where we under-build today and come back later. Port Moody will not get another chance to build a community centre in the heart of Moody Centre. The land is assembled, the park is expanding, the towers are coming.
What the third floor is for
Two things a growing transit-oriented neighbourhood runs short on fast, plus a smarter way to stack the building.
Childcare-ready space. I'm not asking the City to run a daycare. I'm asking that the floor be designed so a licensed operator can move in: the ceiling heights, plumbing, washrooms, and outdoor connection that provincial licensing requires. The City's own target for the TOD already includes childcare, and the demand will be intense. Licensed childcare is among the scarcest amenities in the Tri-Cities, and the TOD will bring exactly the young families who need it. Designing the space to be childcare-ready now is cheap. Carving it in later is not.
A second gymnasium at grade, with the fitness centre moved up. Gym floors are heavy and tall, so they belong on the ground floor where the structure can carry them. A second gym at grade serves a neighbourhood about to grow sharply, while moving the fitness centre and studios upstairs frees the lower levels for the multipurpose, youth, and senior uses already in the plan. One gym serves the Port Moody of today. It won't comfortably serve the Moody Centre that's coming.

The extra floor does something else too. It buys room for the things that actually make density livable, the programming and gathering space that turn towers full of strangers into a neighbourhood. After-school programs and summer camps for the hundreds of new families. Spaces seniors can age into rather than be displaced from, close to the services and connections that keep people healthy. Cooking classes, language exchanges, skill-sharing nights, the structured-but-casual programming that gives people a reason to show up and meet their neighbours. A building without programming is just bookable rooms. The floor is what gives us room to do more than that.
How we'd pay for it
A bigger building costs more to build and more to run, and it's fair to ask where the money comes from. I'd be straight about it.
There's a federal program built for projects exactly like this. The Build Communities Strong Fund, launched this year, puts $51 billion over ten years toward community infrastructure, with an explicit focus on complete, transit-oriented communities. A community centre sized for a transit-oriented neighbourhood is close to a textbook fit. The BC delivery details are still being finalized, so I won't claim Port Moody can apply tomorrow. But a senior-government fund designed for this is a more solid thing to plan around than hoping development charges show up on schedule.
On that point: development cost charges are meant to help fund growth-related amenities like this, and in a healthy market they would. But housing starts across the region have slowed sharply, those charges are being cut to keep projects moving, and the City only collects them when a project reaches a building permit. No one should pretend that revenue is guaranteed right now. Which is more reason, not less, to build efficiently in one shot and pursue stable senior-government funding.
Operating costs are real too. A larger facility with childcare, a second gym, and real programming costs more to staff every year, and that lands on the tax bill. The City's stated approach is to phase those costs in as the building opens. That's reasonable, and it's the honest other half of this conversation. I'd rather phase in the cost of a building we grow into than cut a ribbon on one we've already outgrown.
Legacy means building for what's coming
Council has called the Kyle Centre plan a legacy project. Legacy means building for what's coming, not just what's here. Every decision made on this site in the next two years will determine whether Moody Centre gets a genuine community anchor or a building that was undersized before the cranes came down. The design is still conceptual, which is exactly when adding a floor is a line on a drawing rather than a fight with a finished building. I don't think we should play it safe on this one.
What you can do
Round 2 feedback is open until June 28. Read the recommended design, form an opinion, and tell the City what you think at engage.portmoody.ca/kyle-centre-redevelopment.
And when you do, ask the question I keep asking: is this big enough? Is it ambitious enough? Does it match the neighbourhood we're building?
This community centre will serve a community that doesn't fully exist yet, but will, soon. We should build it for them, not just for us. What would you want to see in it? I want to hear what people think.